Last updated November 18, 2026





Free written scope consultation - allowances, timeline, and change-order rules on paper before a single trade is scheduled
Construction Permits, Codes & Inspections in Sunrise Manor, NV: What You Need to Know
Most homeowners assume their contractor handles permits, so the paperwork stays invisible – right up until an inspection fails and the project stalls for three weeks. Here’s the part that surprises people: the address on the application form matters more than the project itself. Sunrise Manor isn’t a city. It’s unincorporated Clark County, which means your permit, your inspections, and any code appeal route through the county rather than a municipal building department. This guide maps the real pathway for the projects homeowners actually plan – additions, ADUs, re-roofs, driveways, fences, kitchens, and baths – so you can ask the right questions and hold your contractor to the right process.
Quick Answer
Residential construction permits in Sunrise Manor are issued by Clark County, not the City of Las Vegas, because Sunrise Manor is unincorporated county land. Almost every structural, electrical, plumbing, or mechanical change requires a county permit and inspections, and some projects also trigger third-party special inspections that you or your contractor must schedule separately. Pulling the permit before work starts, and sequencing inspections correctly, is what separates a smooth project from a stalled one.
Styles & brands we work with
- Kitchen remodeling
- Bathroom remodeling
- Home additions & ADU
- Roofing
- Windows & doors
- Driveway & pavers
- Fence
Table of Contents
- Why Sunrise Manor Permits Come From Clark County, Not a City
- Which Projects Require a Permit in Sunrise Manor?
- How the Clark County Permit Application Works, Step by Step
- Special Inspections: The Extra Layer Some Projects Trigger
- Nevada Energy Code: Why a Re-Roof Pulls in Insulation and Cool-Roof Rules
- The Realistic Inspection Timeline by Project Phase
- What Unpermitted Work Costs You at Insurance and Title Transfer
- Sequencing Work to Avoid Idle Wait Days
Why Sunrise Manor Permits Come From Clark County, Not a City
Sunrise Manor sits as an unincorporated community within Clark County. It has no city hall of its own, no municipal building department, and no city council to appeal to. That’s the single fact that trips up homeowners and, frankly, some contractors who work mostly inside Las Vegas city limits.
What that means in practice:
- Your residential permit application goes to Clark County Development Services, the county’s building and permitting authority.
- Plan reviews, inspection requests, and code interpretations all route through the county, not a city office.
- If a contractor tells you they’ll “pull it at the city,” that’s an immediate red flag – there is no city permit for a Sunrise Manor address.
- Zoning questions (setbacks, lot coverage, ADU placement) are answered by Clark County, and the answer can differ from what a City of Las Vegas address down the road would get.
This geographic split matters most for older neighborhoods and larger lot parcels where homeowners add structures, convert garages, or build accessory units. Two properties three miles apart can fall under different jurisdictions, and the permit pathway follows the parcel, not the familiar mailing address. Sunrise Manor residents deal with this constantly, and it’s worth confirming your parcel’s jurisdiction before anyone files anything.
The practical takeaway: before a dollar of material is ordered, confirm which office holds your permit file. Getting that wrong at application can add weeks before a single nail is driven.
Which Projects Require a Permit in Sunrise Manor?
The general rule across Clark County is straightforward: if you’re changing structure, systems, or the building envelope, expect a permit. Cosmetic work usually doesn’t need one. Here’s how the common residential projects sort out:
Projects that typically require a county permit
- Room additions, bump-outs, and any new enclosed square footage
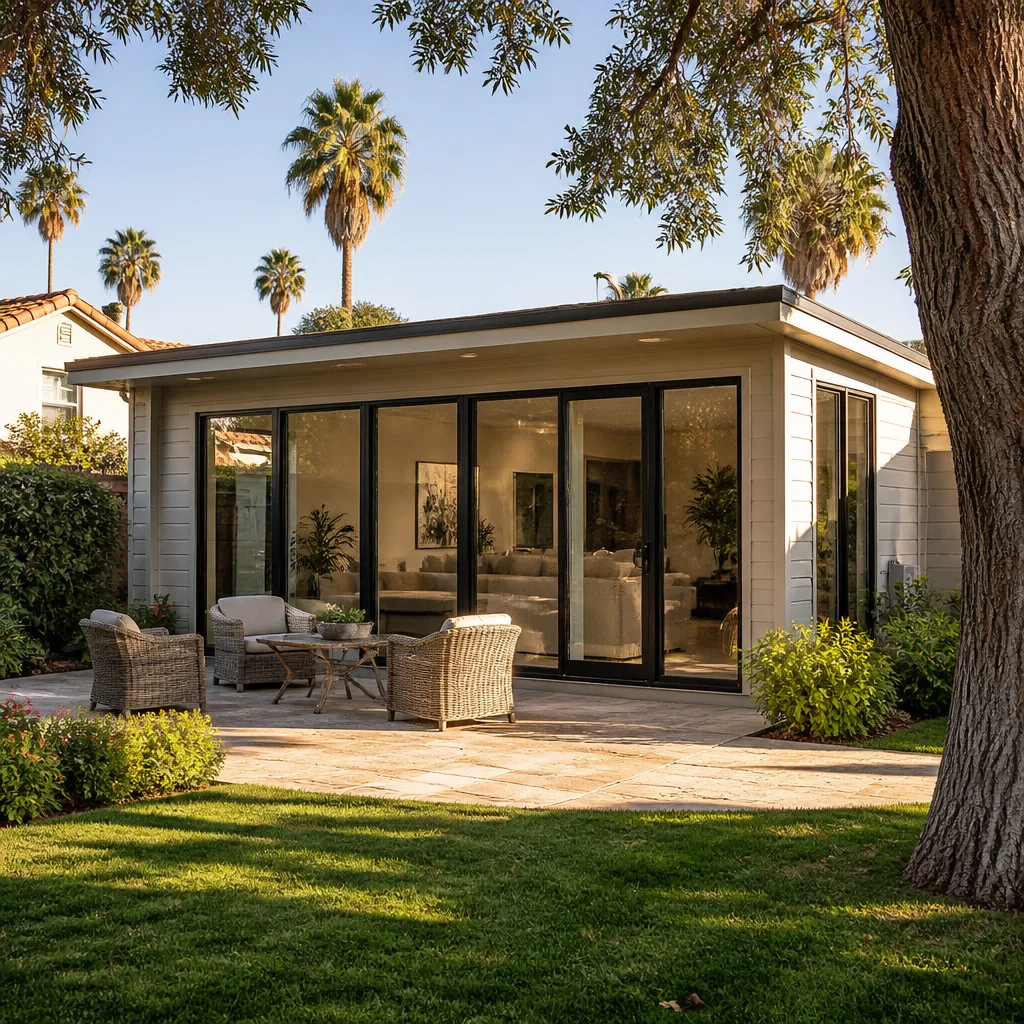
- Accessory dwelling units (ADUs) and detached structures, including prefab and modular installations – the foundation, utility connections, and placement still need permits
- Re-roofing, including tear-off and replacement, because roofing triggers energy code review
- New driveways, driveway replacements, and hardscape that changes drainage or connects to the right-of-way
- Fence installation above the county’s height limits, or fencing near a corner sight triangle
- Kitchen and bathroom remodels that move plumbing, electrical, or walls
- Window and door replacements that change the opening size or egress
- Any new electrical circuit, panel change, or gas line work
Projects that usually don’t
- Paint, flooring, and trim
- Cabinet refacing without plumbing or electrical changes
- Like-for-like fixture swaps in the same location, no new lines
- Fence repair that doesn’t change height, location, or materials
Those lines blur more than homeowners expect. Moving a sink six inches turns a cosmetic bath refresh into a plumbing permit. A window swap that keeps the same rough opening can still need review if egress is affected. If you’re weighing a full-scope project, our home additions & ADU work routinely starts with exactly this permit-scope conversation.
When in doubt, call the county and ask. A five-minute question beats a stop-work order mid-project.
How the Clark County Permit Application Works, Step by Step
Clark County runs a digital permit portal, and most residential applications move through it without a physical trip. The workflow below is the general pathway; the county’s own forms and current submittal requirements govern each project, so treat this as a map rather than a substitute for the portal instructions.
- Confirm jurisdiction and zoning. Verify the parcel sits in unincorporated Clark County, then check zoning for setbacks, height, and lot coverage. ADUs and additions live or die on this step.
- Assemble the submittal package. That means site plan, floor plan, elevations, structural details where needed, and energy compliance documentation. Re-roofs need product specifications that show code-compliant roofing materials and insulation values.
- Submit through the county portal. Upload plans and forms, pay fees, and get a permit number you can track. Residential submittals typically route to plan review before issuance.
- Respond to plan review comments. Reviewers flag missing details, code conflicts, or unclear structural calcs. Fast, complete responses to comments are the difference between a quick approval and a stalled file.
- Receive the permit and post it. Once issued, the permit and approved plans stay on site. Work can’t legally begin before this point.
- Schedule inspections in the correct order. Foundation, framing, rough-in trades, insulation, and final inspections each get requested separately. Skipping ahead means a failed inspection and a re-inspection fee.
- Close out the permit. Final inspections must pass, and the permit gets closed in the system. That closed record is your proof of legal work.
For a driveway replacement or a paver project, the pathway is shorter but still real – right-of-way and drainage review kick in when the work meets the street. Our driveway & pavers projects typically start with confirming whether the work touches the county right-of-way, because that changes the application.
One thing worth saying plainly: the forms and portal steps change. Rather than memorize form numbers, confirm the current submittal checklist on the Clark County Development Services site before you file, and ask any contractor you hire to walk you through what they submitted.
Special Inspections: The Extra Layer Some Projects Trigger
Some projects require more than the county’s own inspector. Certain structural, geotechnical, and material conditions trigger what’s called a special inspection – an independent, qualified third party who verifies specific work and files reports with the county. Homeowners often don’t budget for this, and it’s one of the most common reasons a project pauses.
Conditions that commonly bring special inspections into play:
- Structural steel. Welding, bolting, and moment connections on steel framing generally need third-party verification.
- Concrete mix design and placement. Larger or structural concrete pours may require testing of the mix and field sampling.
- Soils and foundation prep. Expansive or engineered fill conditions can call for a geotechnical report and soils verification before foundation work.
- High-strength bolting and post-installed anchors. These often carry their own verification requirements.
For additions, ADUs, and any structure with significant load, expect at least a conversation about whether special inspections apply. The party who performs them is independent of the contractor – that’s the point – and the reports become part of the permit record. Budget for this as a line item, not an afterthought.
For homeowners weighing a detached unit, our home additions & ADU projects are where this comes up most often, because both stick-built and prefab units bring foundation and utility connections that the county reviews closely. Prefab brands like Abodu, Dvele, Boxabl, and Mighty Buildings can shorten the construction schedule, but they don’t shorten the permit or inspection requirements – the site work still gets inspected.
Ask your contractor directly: “Does this project trigger any special inspections, and who’s scheduling them?” If they can’t answer, that’s a conversation to have before signing anything.
Nevada Energy Code: Why a Re-Roof Pulls in Insulation and Cool-Roof Rules
Here’s a rule that catches plenty of Sunrise Manor homeowners off guard: the Nevada energy code applies to more than new construction. When you pull a permit for a re-roof, an addition, or a significant envelope change, the energy provisions come with it. A roofing project isn’t just shingles – it’s an energy code event.
What that generally means for permitted work:
- Insulation values. Attic insulation must meet the current code minimum for this climate zone when a re-roof provides access to the attic. In our desert climate, a properly insulated attic is doing a lot of the cooling work.
- Cool-roof requirements. Roofing products installed on permitted re-roofs generally need to meet solar reflectance and thermal emittance thresholds. Product specs are the proof, so keep them with your permit documents.
- Window performance. Replacement windows and doors permitted under a project generally have to meet performance ratings tied to the same energy code.
- Ducts and penetrations. If attic or roof work exposes ductwork, expect seal and insulation requirements to enter the conversation.
This is where material-tier choices matter. Shingle lines and roofing systems from manufacturers like GAF, CertainTeed, Owens Corning, IKO, Atlas, and Tamko include products that meet code alongside products that don’t – and the difference shows up in the product specs your contractor files. Because we work with those brands, we can match your roof to the compliant tier that fits your budget instead of scrambling for a substitution after plan review.
The practical advice: for any sunrise manor roofing or envelope project, ask to see the energy compliance documentation filed with the permit. It’s the record that protects you at resale and at insurance claim time.
The Realistic Inspection Timeline by Project Phase
Nobody likes idle days, and in construction the wait between inspections is where projects stall. The timeline below reflects the general sequence a residential project follows in Sunrise Manor. Actual scheduling windows shift with the county’s inspection load, so plan for gaps rather than assuming same-day or next-day availability.
- Plan review and permit issuance. The first wait happens before construction. Residential submittals can take a few weeks from submission to issuance, sometimes longer if plan review comments need multiple rounds of response.
- Foundation and under-slab inspection. Requested once forms and reinforcing are in place, before concrete pours. For projects with special inspections, the soils or concrete verification usually happens around this stage.
- Framing inspection. Called once the structure is up and before drywall covers the work. Structural and framing correction reports belong in this step.
- Rough-in trades. Electrical, plumbing, and mechanical rough-in inspections happen before any insulation or wall covering goes in.
- Insulation and energy verification. The inspector confirms insulation values and any envelope details flagged during plan review.
- Final inspections. One per trade plus a building final. Every final needs to pass to close the permit.
Notice the pattern: each inspection gates the next trade’s start. If your electrician isn’t scheduled the day after the framing inspection passes, the project loses a week. That’s the real cost of bad sequencing, and it shows up as idle days rather than dramatic failures.
For a Sunrise Manor re-roof, the sequence is shorter but still includes at least a framing or sheathing check and a final. For a kitchen remodel that moves plumbing and electrical, you’re looking at several inspection gates before cabinets go in. Plan the schedule backwards from final inspection and you’ll catch most of the wait-day problems early.
What Unpermitted Work Costs You at Insurance and Title Transfer
Unpermitted work is the quiet liability that surfaces at the two worst possible moments: when you file an insurance claim, and when you try to sell the house. Clark County’s permit records are public, and a title company reviewing a property will look for discrepancies between what’s recorded and what’s built.
Here’s how it usually plays out:
- Insurance claims. If a fire, water loss, or structural failure traces back to unpermitted work – an unpermitted addition, an unpermitted electrical circuit, an unpermitted garage conversion – the insurer may limit or deny coverage for that portion of the claim. The policy language varies, but the exposure is real.
- Title transfer. A buyer’s lender may require that additions, ADUs, enclosed patios, or converted garages be permitted and inspected before the sale closes. If they aren’t, the transaction can stall, or the property may be revalued to exclude the unpermitted square footage.
- Appraisal and financing. Unpermitted improvements typically don’t count toward appraised square footage for financing purposes, even if you paid for them.
- Retroactive permits. Clark County allows homeowners to pursue permits for existing work, but it usually means opening walls for inspection and paying current fees plus any penalty – sometimes more work than if the project had been permitted upfront.
Our experience across these categories is that the cost of doing it right the first time is almost always lower than the cost of retroactive correction. If you’re buying a Sunrise Manor home with an unpermitted addition, ask for the permit history before you close.
Sequencing Work to Avoid Idle Wait Days
The best contractors treat inspection schedule as a construction constraint, the same as weather or material lead times. Sequencing work to land on the right inspection day takes planning, and it’s a fair way to judge any contractor you interview.
A few specifics you can look for:
- Pre-schedule rough-ins around framing inspection. Electricians and plumbers should be ready to begin the day framing clears, not the week after.
- Batch special inspections. If soils, concrete, and structural steel reviews apply, consolidate the third-party visits rather than booking one at a time.
- Order long-lead materials before permit issuance when the spec is settled. Cabinets from lines like KraftMaid or Wellborn, surfaces from Cambria or Caesarstone, and fixtures from Kohler, Moen, or Blanco have their own lead times. Late substitutions create late inspections.
- Hold a pre-construction meeting with the inspection list in hand. Every trade knows which inspection gates its work.
- Keep the approved plans on site. Inspectors expect to compare work to approved drawings. Missing documents cause failed visits.
If you’re planning a fence, a driveway replacement, or a full exterior upgrade alongside an interior project, the coordination multiplies. Projects like fence installation and paving often run in parallel with interior work when the schedule is planned well, but only when the inspection gates don’t collide.
Common Mistakes to Avoid
- Assuming the City of Las Vegas handles Sunrise Manor permits. Filing with the wrong jurisdiction delays the whole project before it starts. Confirm the parcel sits in unincorporated Clark County first.
- Treating a re-roof as a non-permit project. Nevada energy code and cool-roof requirements both apply, and skipping the permit means skipping the compliance record your insurer and buyer may ask for.
- Forgetting to budget for special inspections. Structural steel and soils conditions bring third-party costs that aren’t part of the base contract. Budget for them as a line item from the start.
- Starting framing before foundation inspection clears. Working ahead of an inspection means tearing out or redoing work. The county inspector treats unapproved progress as a stop-work item.
- Buying an ADU or prefab unit before confirming zoning. Prefab and modular systems speed construction, but zoning and set-backs still apply. Get the county’s answer on placement before ordering anything.
- Letting the contractor close the permit off-site. The closed permit record is your evidence the work was done legally. Ask for the permit number and closure documentation you can keep with the deed.
- Hiring a contractor who says they “handle” permits without showing the paperwork. The permit is a public record; any contractor should be able to produce the number and the plan review history on request.
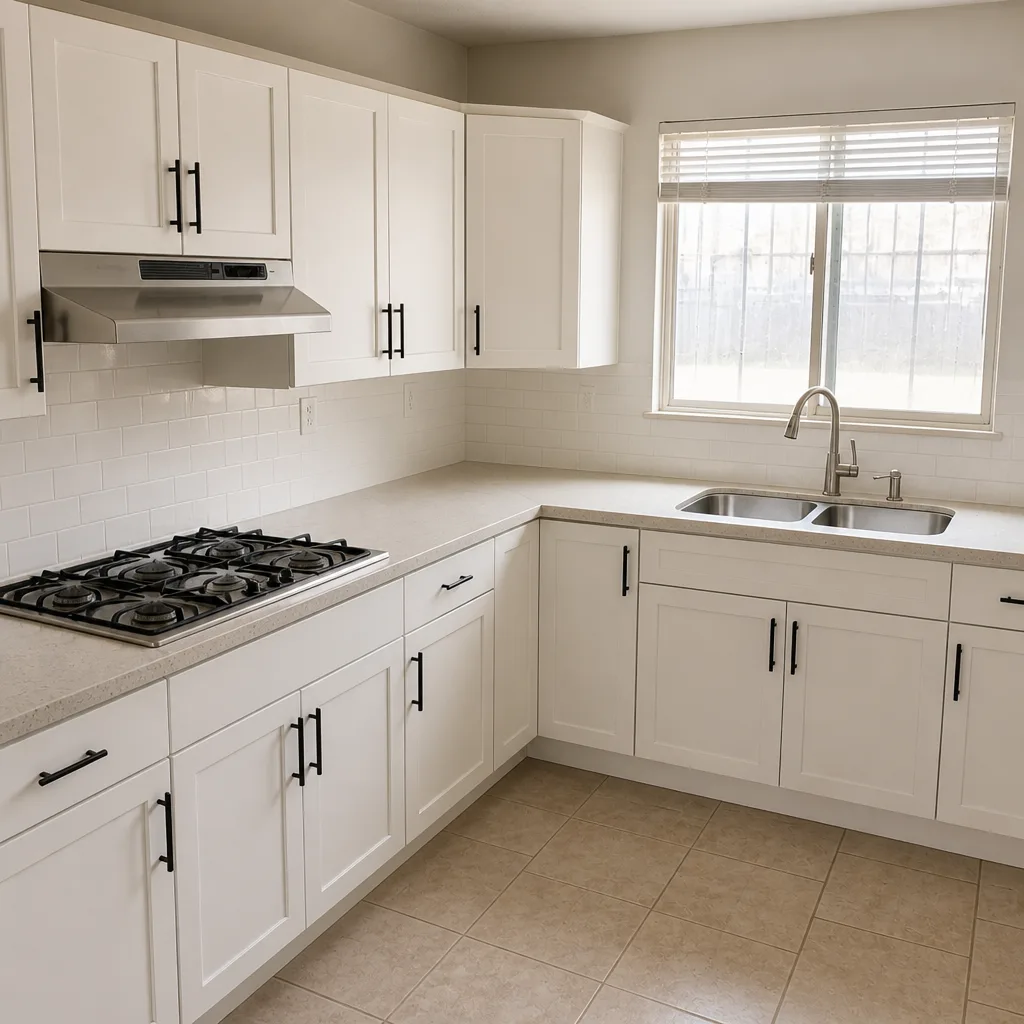
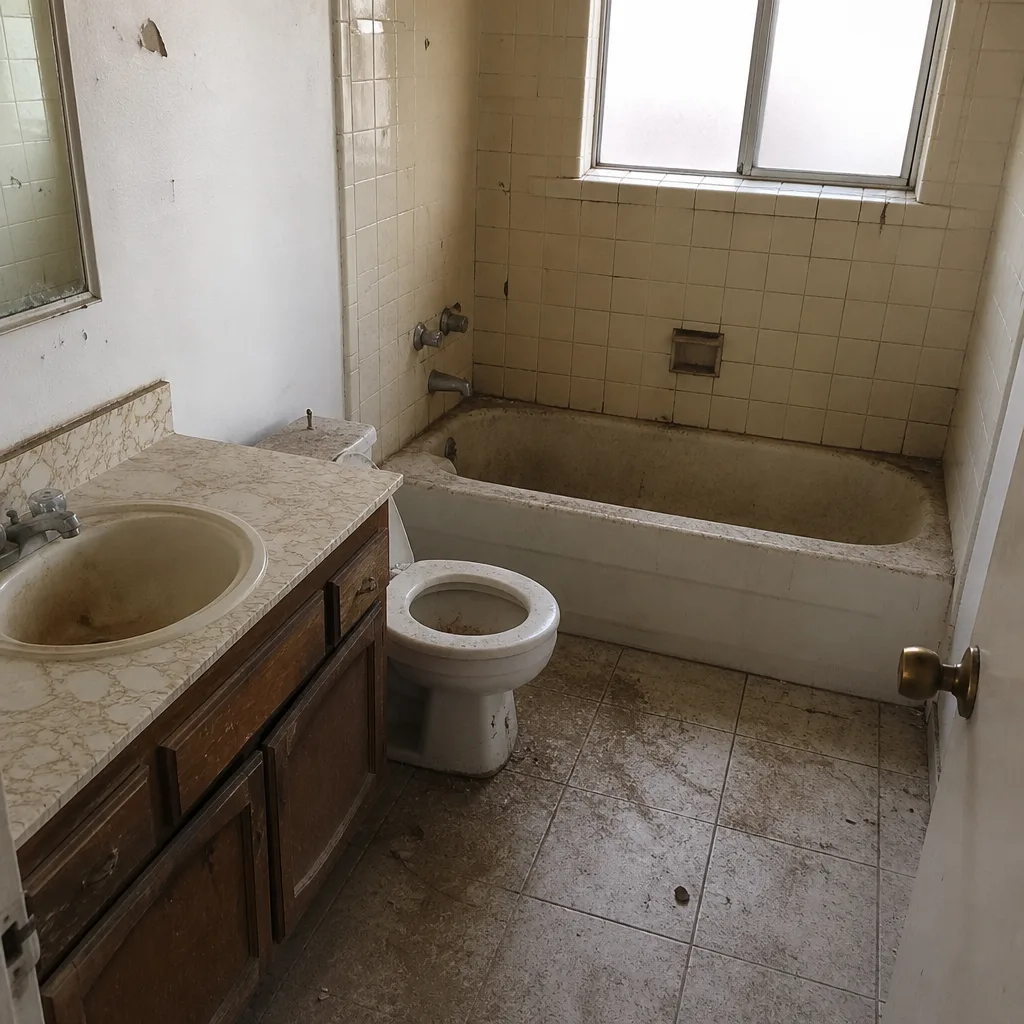
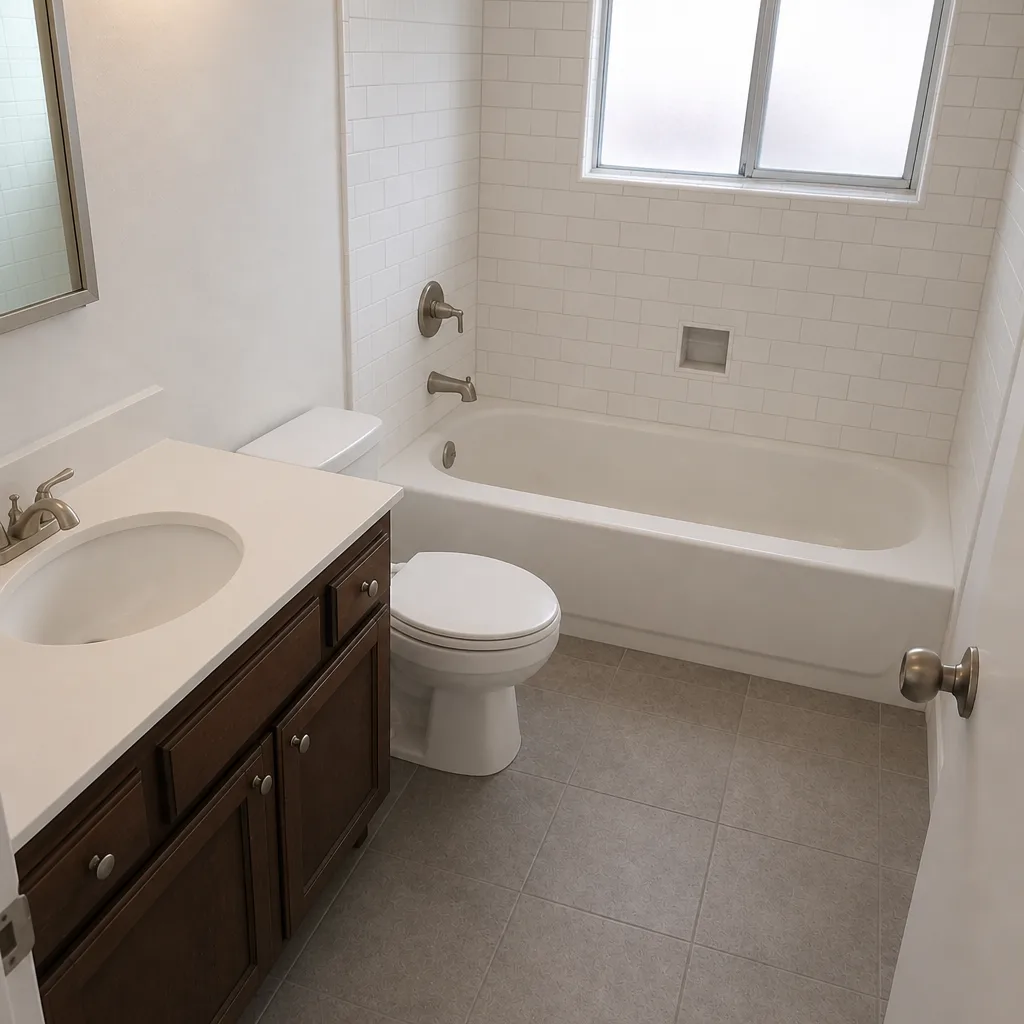
See the difference
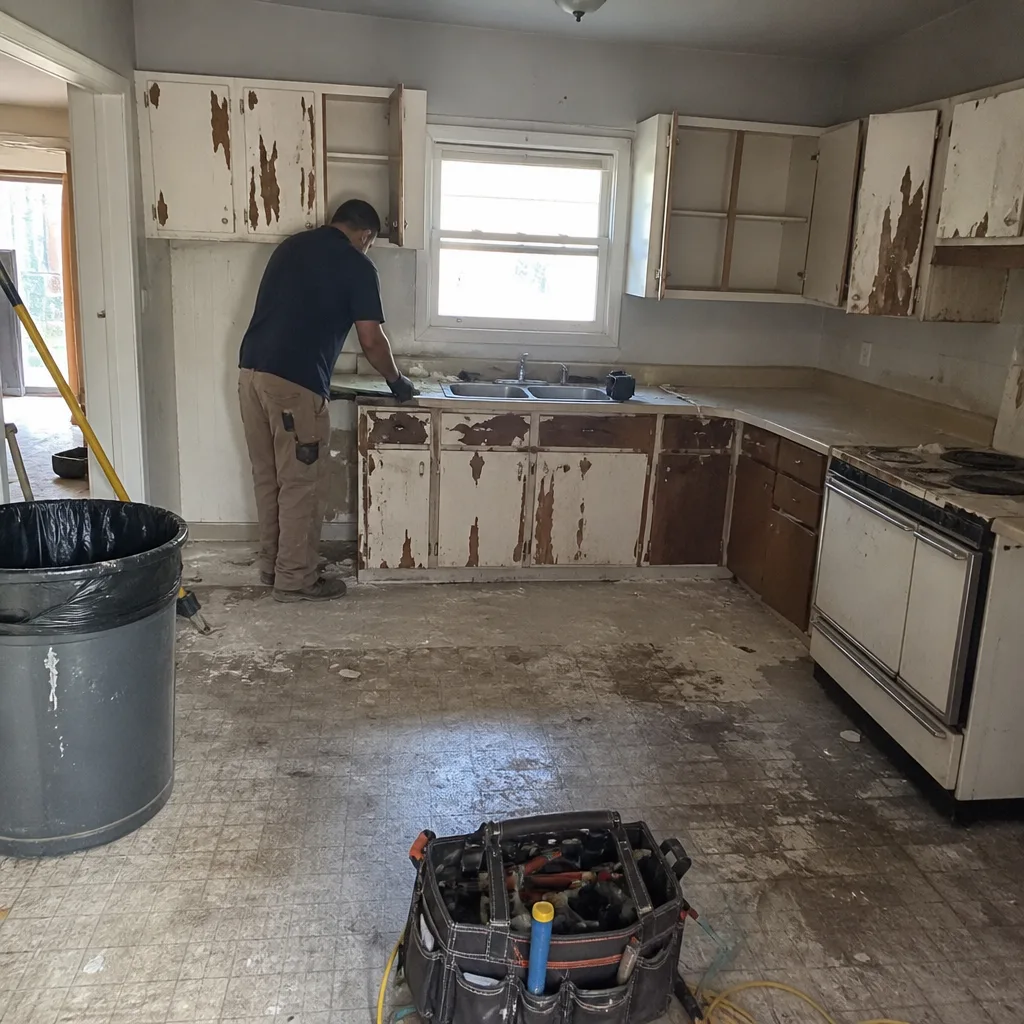 Before
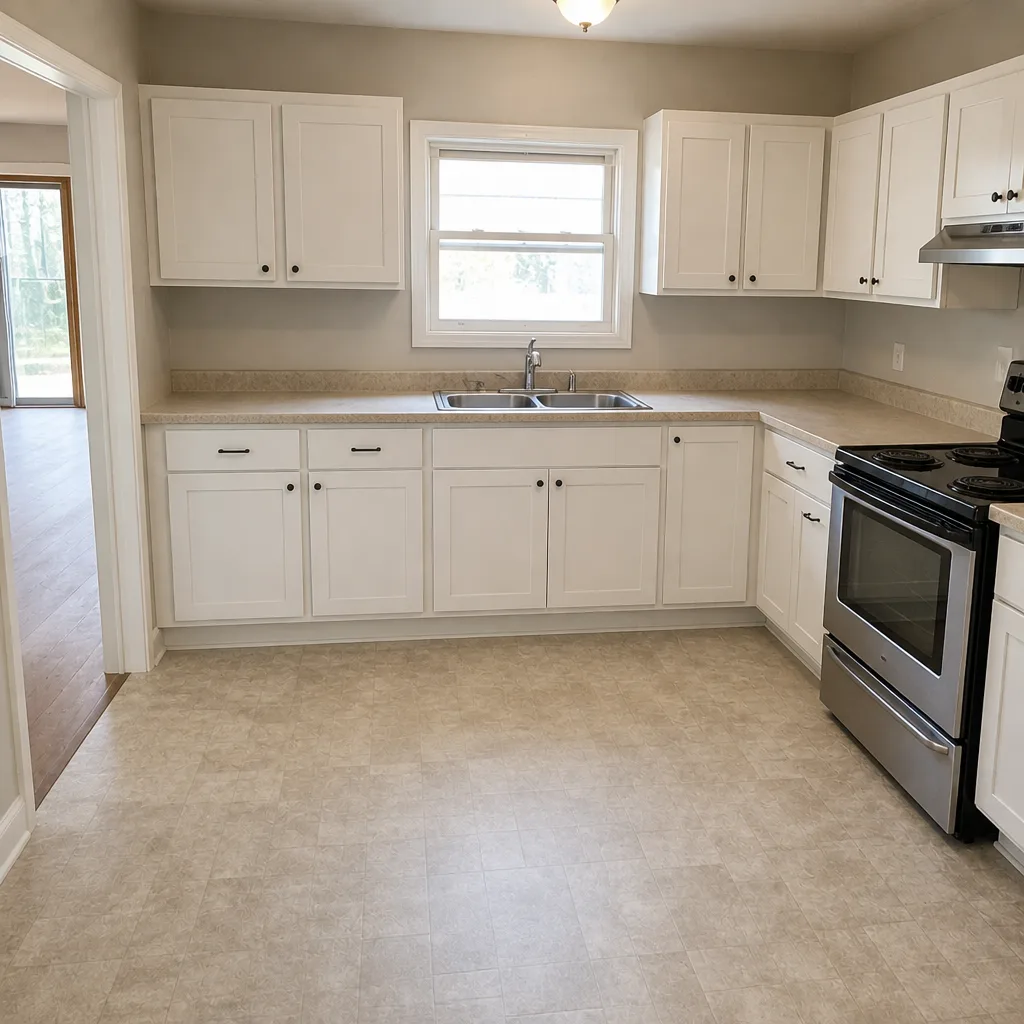 After
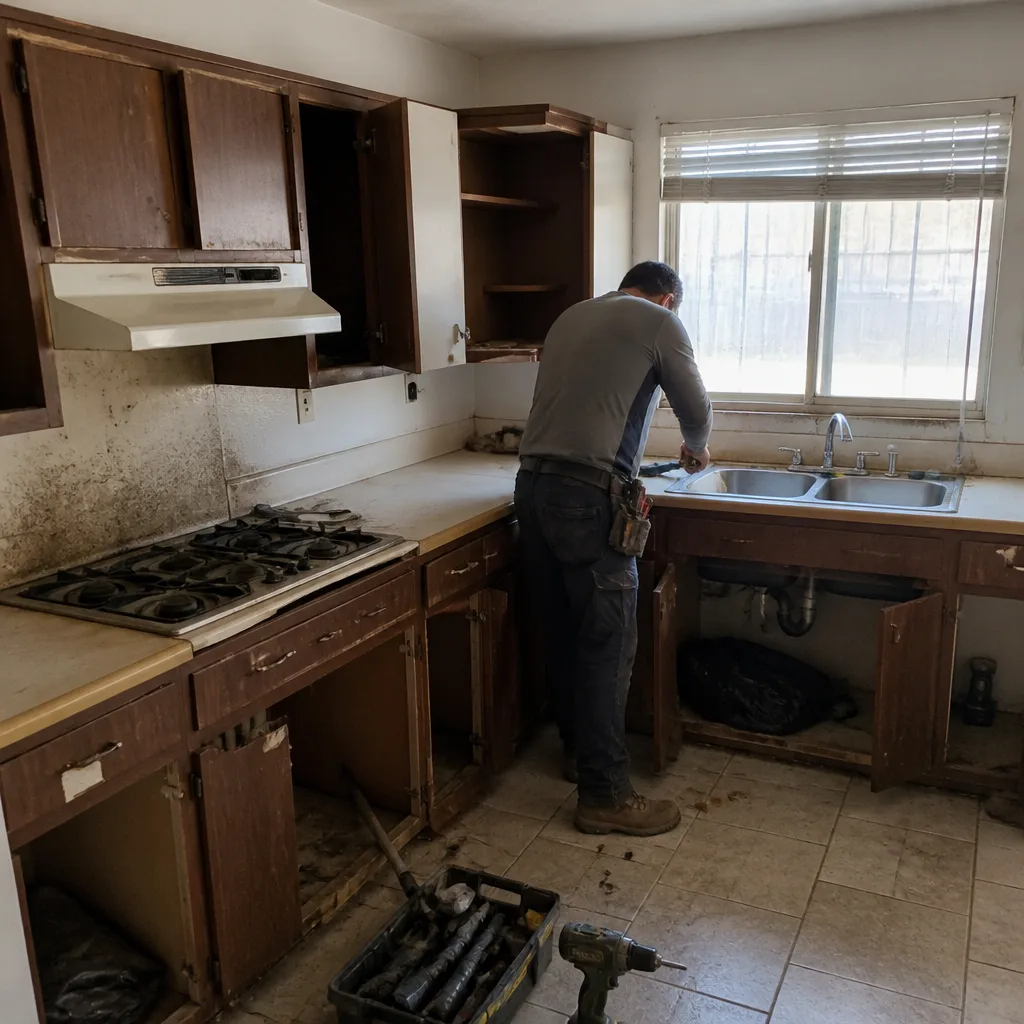 Before
 After
 Before
 After
When to Call a Professional
Some permit questions are simple enough to answer by reading the county’s website. Others aren’t. Call a professional when the project changes your envelope, your square footage, or your systems – additions, ADUs, re-roofs, kitchen and bath remodels that move plumbing or electrical. Call when you’re considering a prefab or modular ADU and need to know what zoning will allow on your parcel. Call when you’re evaluating an existing property with unpermitted work and want to know what retroactive permitting will actually involve. And call when you’re ready to plan the inspection sequence so no trade sits idle.
Sunrise Manor Construction offers free estimates in Sunrise Manor. Call (833) 516-4965 to talk through your project, the permit scope, and the inspection sequence before you commit to anything. We answer 24/7. Fast dispatch from 7am to 7pm, Sunday through Friday.
Frequently Asked Questions
Yes. Re-roofs in Sunrise Manor generally require a Clark County permit, and the permit triggers Nevada energy code review, including insulation and cool-roof requirements. Shingle product specifications need to show compliance, so keep the product documentation with your permit file. Call (833) 516-4965 for a free estimate, and we’ll walk through the energy compliance side before the project starts.
Sunrise Manor is unincorporated Clark County, not inside the City of Las Vegas or Henderson or North Las Vegas. That means your permit applications, inspections, and code appeals route through Clark County Development Services. Confirm your parcel’s jurisdiction before filing anything, so the application isn’t rejected for the wrong office.
Plan review typically takes a few weeks from submittal to issuance, longer if review comments require multiple rounds of response. Inspection scheduling during construction adds its own waits. The best way to shorten the timeline is a complete, correct submittal package and prompt responses to plan review comments.
A special inspection is an independent third-party verification of specific work, such as structural steel connections, concrete mix design and placement, or soils and foundation prep, with reports filed to the county. Whether your project needs one depends on the scope; structural work, significant load, and engineered fill conditions are the usual triggers. Ask your contractor to state clearly whether special inspections apply and who is scheduling them.
The buyer’s lender may require that additions, ADUs, or converted spaces be permitted and inspected before the sale closes, and an appraiser typically won’t count unpermitted square footage toward financing. Retroactive permits are possible, but usually require opening walls for inspection and paying current fees plus any penalty. Get the permit history before you buy or list. Call (833) 516-4965 to discuss what a permit scope review would involve for your property.
It depends on the scope. A new driveway or replacement work that meets the county right-of-way typically needs a permit, and fencing above county height limits or near a corner sight triangle does as well. Simple fence repair usually doesn’t. The only way to know for your parcel is to confirm the scope against the county’s current requirements – ask any contractor to show you the permit pathway in writing before work begins.
The Bottom Line
Sunrise Manor’s unincorporated status under Clark County is the fact that shapes every permit decision here. Confirm your jurisdiction first, pull the permit before work begins, and plan your inspections in the right sequence so no trade sits idle. Re-roofs and envelope work bring Nevada energy code into the project even when they don’t feel like new construction. Projects with structural, soils, or concrete components may also need third-party special inspections, and those belong in the budget from day one. None of this is glamorous, but it’s the paperwork that protects your insurance coverage, your resale, and your project schedule. When you’re ready to map your own project’s pathway, our team is glad to help. Call (833) 516-4965 for a free estimate.
Written by the team at Sunrise Manor Construction.